We value your privacy. We use cookies to enhance your browsing experience and analyse our traffic. By clicking "Accept All" you consent to our use of cookies. Strictly necessary cookies are already enabled but can be deleted by selecting "Reject All." Cookie Policy.
We have deleted all functional and performance cookies from your visit to our website so far.
We haven't deleted strictly necessary cookies, as these are essential for us to provide a website service.
However, you are able to control your cookie settings on your device in the settings section of your website browser as well.
We use cookies to ensure that we give you the best user experience on our website and to deliver some key functionality.
If you do not accept cookies and continue to use this website, some key features and functionality of the website will not work.
To view our cookie policy click here.To view our privacy policy click here.
We have deleted all functional and performance cookies and will continue to block them if you use this website.
If you continue to this website without the use of these cookies, some key features and functionality of the website will not work.
Please also be advised that if you continue to use this website then it is essential that we continue to use strictly necessary cookies To view our cookie policy click here. To view our privacy policy click here. You can now either continue to use the website or close your browser
INTRODUCTION Tye House is an imposing 1854 built home which is very nicely positioned within just under ten acres of private woodland grounds.
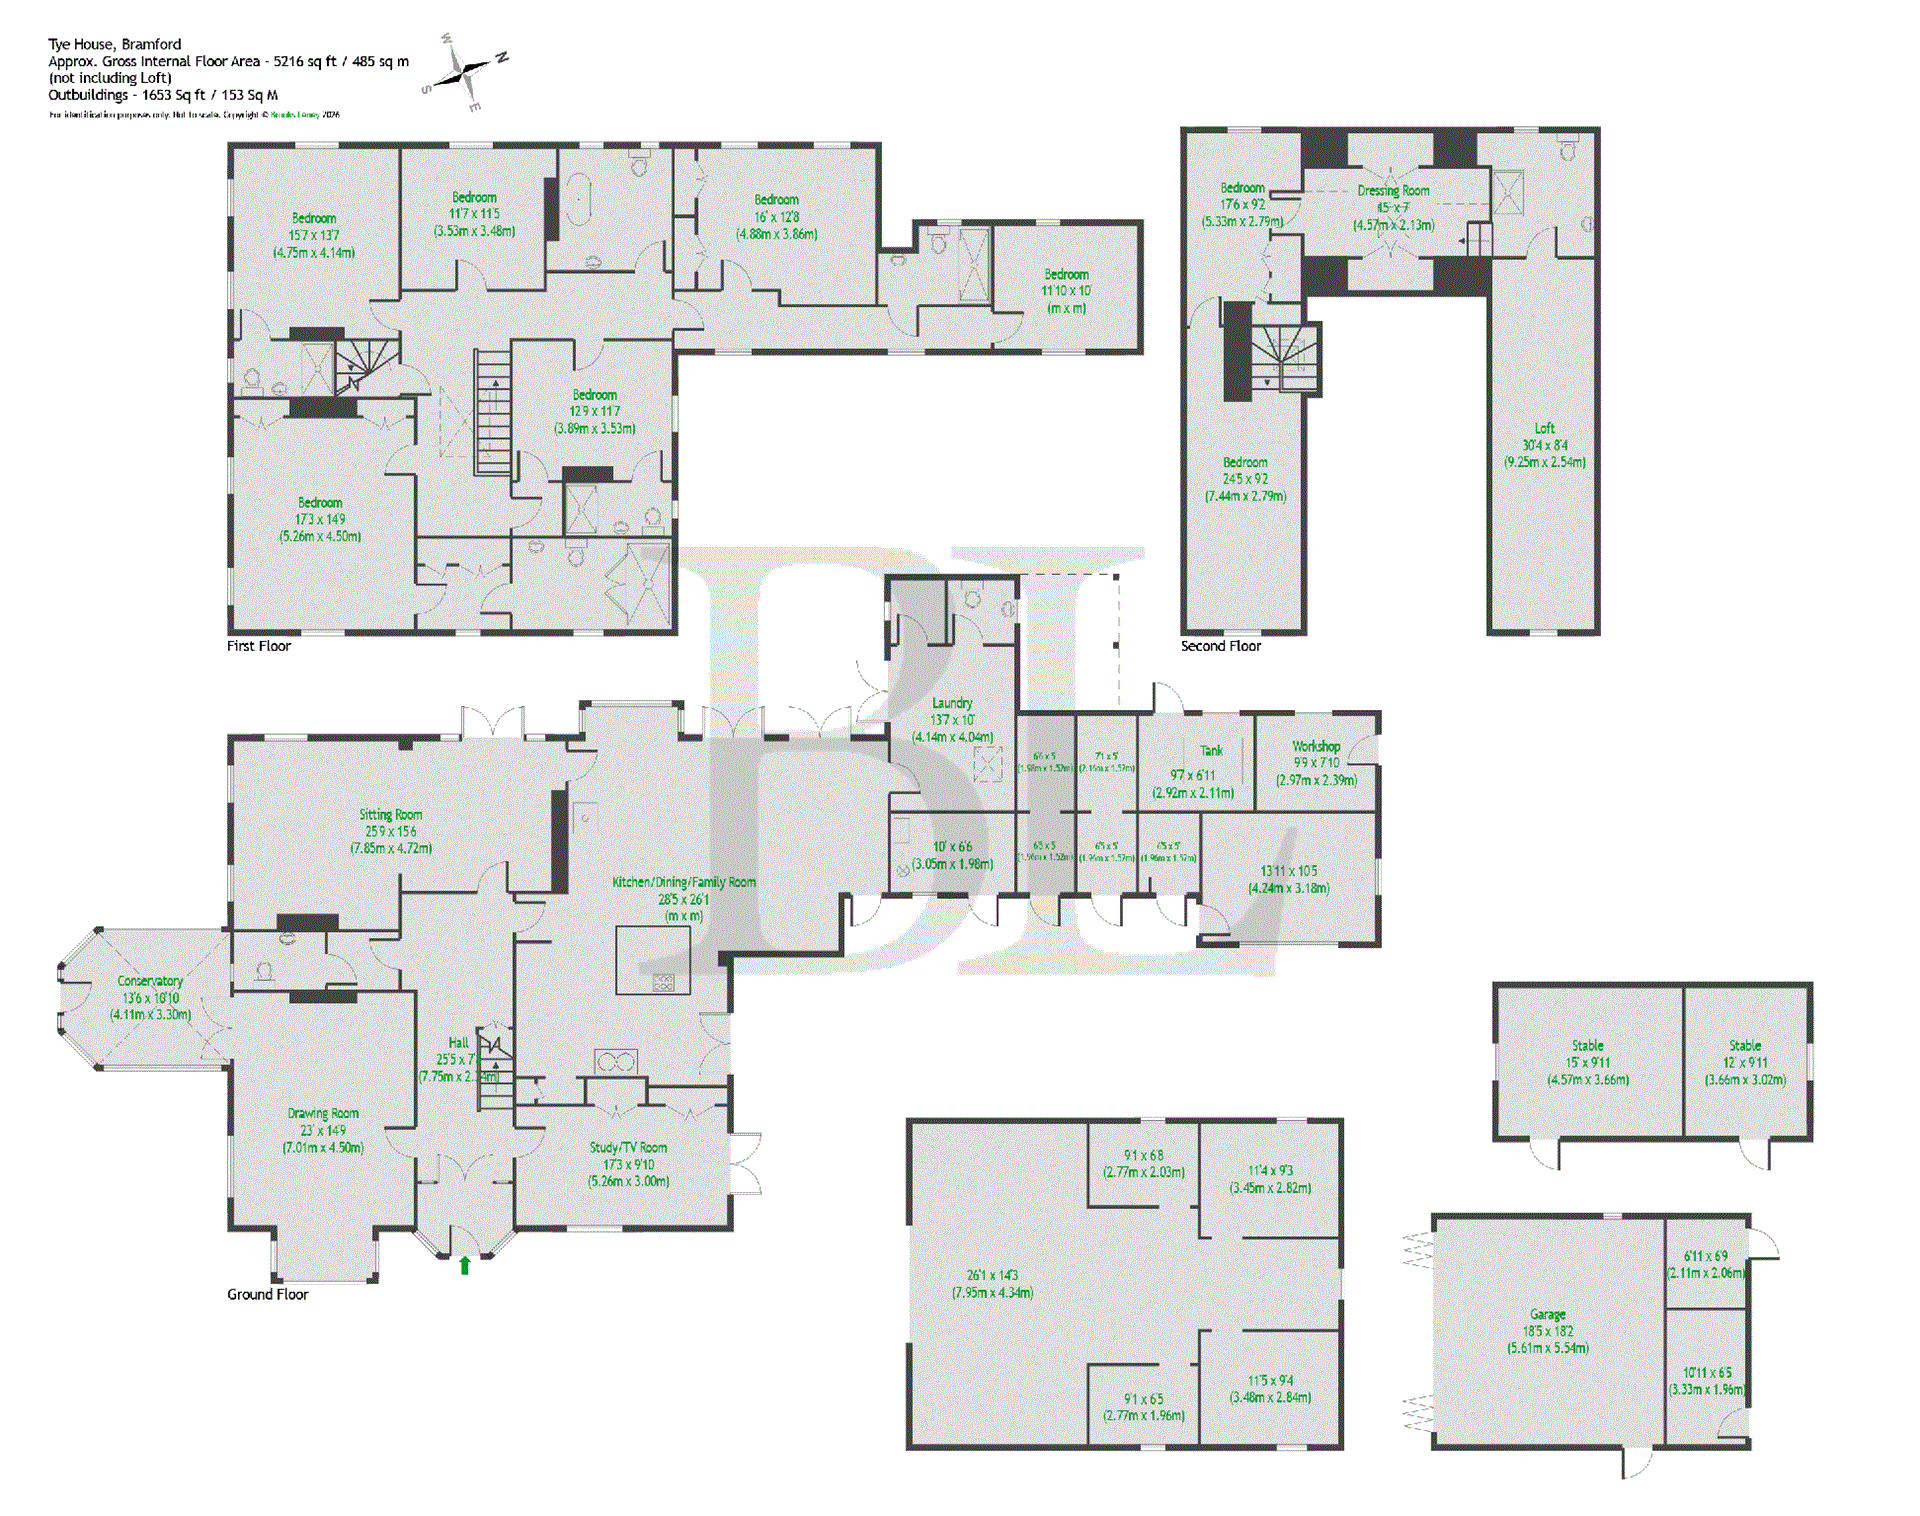
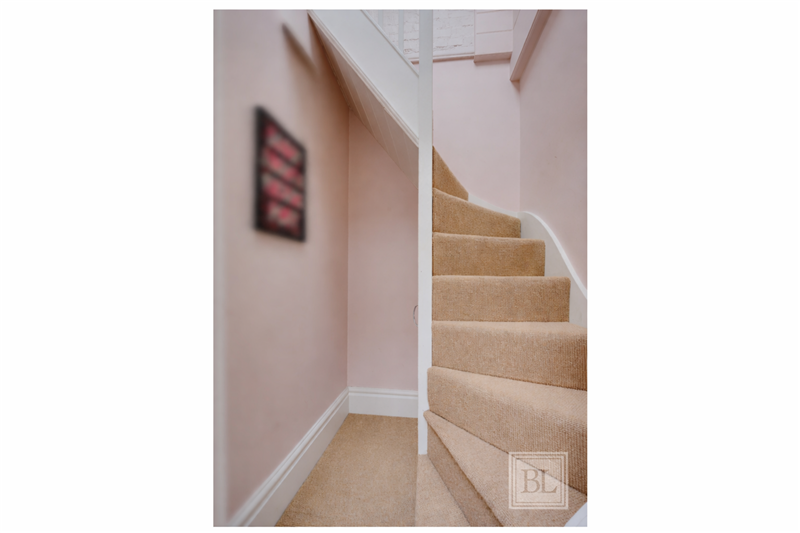
The house is substantial with 5216 square feet of living space in the principal dwelling which includes three tastefully presented reception rooms, an entrance hall with an authentic tile floor, a landing which takes light from a roof lantern, and a vast kitchen/living room.
Seven bedrooms are arranged over the first and second floors. The dual aspect master suite is substantial and includes a walk-through dressing room and a large en-suite shower room. There are two more bedrooms with conventional en-suite arrangements on the first floor, and the versatile layout also allows for two older children or guests to enjoy further private bedroom suites, each with living rooms, shower rooms and dressing spaces.
RENOVATION WORKS The property has undergone an extensive programme of practical and tasteful renovations since our clients took ownership in 2016, with only a few rooms requiring finishing off.
Works carried out include the replacement of the plumbing and electric systems, new herringbone floors in the reception rooms; some roofs, walls and ceilings having been replaced and insulation having been added to the floors, ceilings and roofs;
Replacement radiators are found throughout the house, as is new coving, new wooden double-glazed windows (many with shutters and found in all but the kitchen, utility and storerooms), the addition of Jim Laurence internal light fittings and a new sewerage treatment system.
Most of the bathrooms have underfloor heating and five out of the six have been sympathetically re-fitted with each enjoying its own unique styling scheme. The family bathroom is of particular note with Catchpole and Rye fittings that include a freestanding bath and “Tye House” branded WC.
The kitchen/breakfast room has not been modernised but is ideally laid out with space for several sofas arranged around a (newly fitted) log burner, a large island and a large dining table. It includes an Oil-fired Aga (currently decommissioned) and is nicely positioned at the centre of the ground floor, with access to the rear patio and an impressive outlook over the grounds.
Further works which any new owner may want to undertake include: the fitting out of one of the en-suite shower rooms, the removal or renovation of the conservatory on the southeastern elevation, redecoration of the WC and utility, and fitting out the final en-suite shower room.
GARDENS As the site plan illustrates, the house sits well back from Tye Lane and is accessed by a private in-and-out drive which travels through woodland as it approaches the house.
Seven acres of oak woodland provides an impressive backdrop and total privacy from neighbours and from Tye Lane. Of special note is a substantial bay tree and an oak planted by The Men of the Trees (now knowns as the International Tree Federation) using an acorn from Blenheim Palace. The woodland is free from trees preservation orders.
We understand that the grounds come alive during the spring and summer with a seasonal mix of daffodils, wild garlic, wild mushrooms and ornamental orchids. Fruit trees include damson, pear, mulberry, apple, elderberry and wild plum.
OUTBUILDINGS A detached Victorian Coach House, which measures around 1000 square feet, sits around ten meters from the main house; it requires modernisation but subject to planning permission, could be converted into a substantial annex, holiday let or games room.
Further outbuildings include a 1950s double garage and store which sits in proximity to the house, an original stable block which is in need of renovation, and open fronted barn. A series of original storerooms adjoin the house as does an attached office which would be ideal for those who work from home.
There are also two poly tunnels and a fenced kitchen garden, meaning Tye House is well set up for those seeking "The Good Life" or those wishing to run small-holding business.
LOCATION As its name suggests, Tye House is located in Bramford Tye, a quiet rural location between Suffolk’s County Town of Ipswich (7.5 km to the centre) and the smaller towns of Hadleigh (8km) and Needham Market (8km). Bramford village centre is around a mile from the house an where there is a Co-op store, a primary school and a café.
Access to the A14 is quick and easy and train services to London Liverpool Street run from Ipswich Station with a journey time of around 70 minutes.
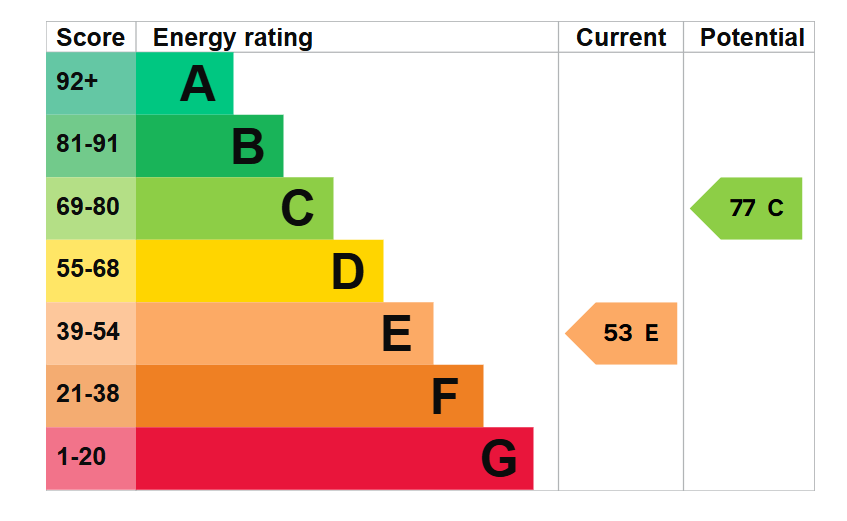
POINTS TO NOTE Registered under Council Tax Band H with Babergh & Mid Suffolk District Council and payments of £401.00 PCM. The house is connected to mains water and electric supplies. There is three phase power, a modern private sewerage system and an oil-fired central heating system. EPC rating E.
The site plan shows an existing pylon line passing around 250 meters from the house – this is barely visible due to tree coverage. The new Norwich to Tilbury route will also pass around 500 meters from the house at its closest point, but again we expect this will be screened from view.
Ride on lawnmowers and some furniture are available subject to separate negotiation.
One image used in the marketing has been adjusted using AI.
Before booking a viewing of any Brooks Leney property, we suggest buyers view its full online details including the street-view representation, the site map and the satellite view. If you have any questions, please contact Brooks Leney. These sales details were produced in good faith and are believed to be correct.
Tenure: Freehold
Contact our agent
Tom Bloomfield MRICSPartner and Head of Residential Land and Property Sales
Powered by
Broadband & mobile data availability at
Tye Lane, Bramford Tye, Ipswich, IP8
Address shown above is the closest found to the postcode, that has Ofcom data available